Choose a location.
The Mill.
A two-level medieval forge building with filmable interiors, a working 4 m water wheel, courtyard, well and forest surroundings.
Set-dressed.
Location photos.
Working
water feature.
The water feature can run on camera. Flow and timing are agreed during the scout.
Production house
on site.
The fully equipped house below The Mill can be used for production, make-up and wardrobe. It includes power, a toilet, washing machines and a dryer.
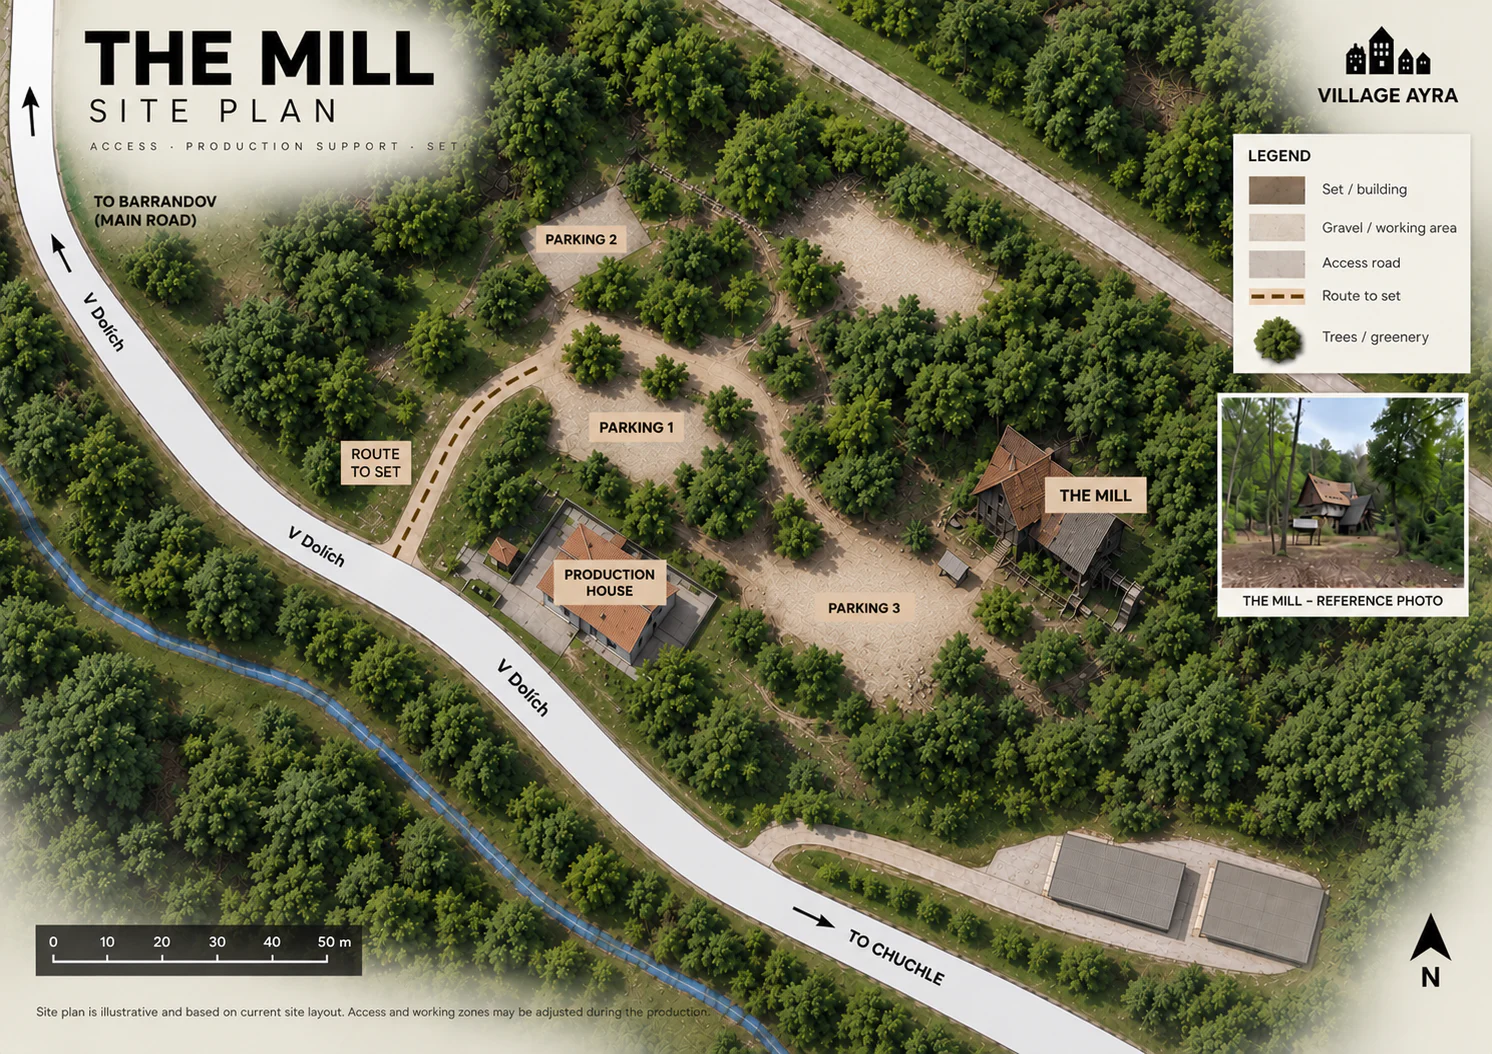
Access &
production base.
Site access, three parking zones, the production house and the route to set.
Plans &
dimensions.
Architectural drawings of the forge building for scouting and early production planning.
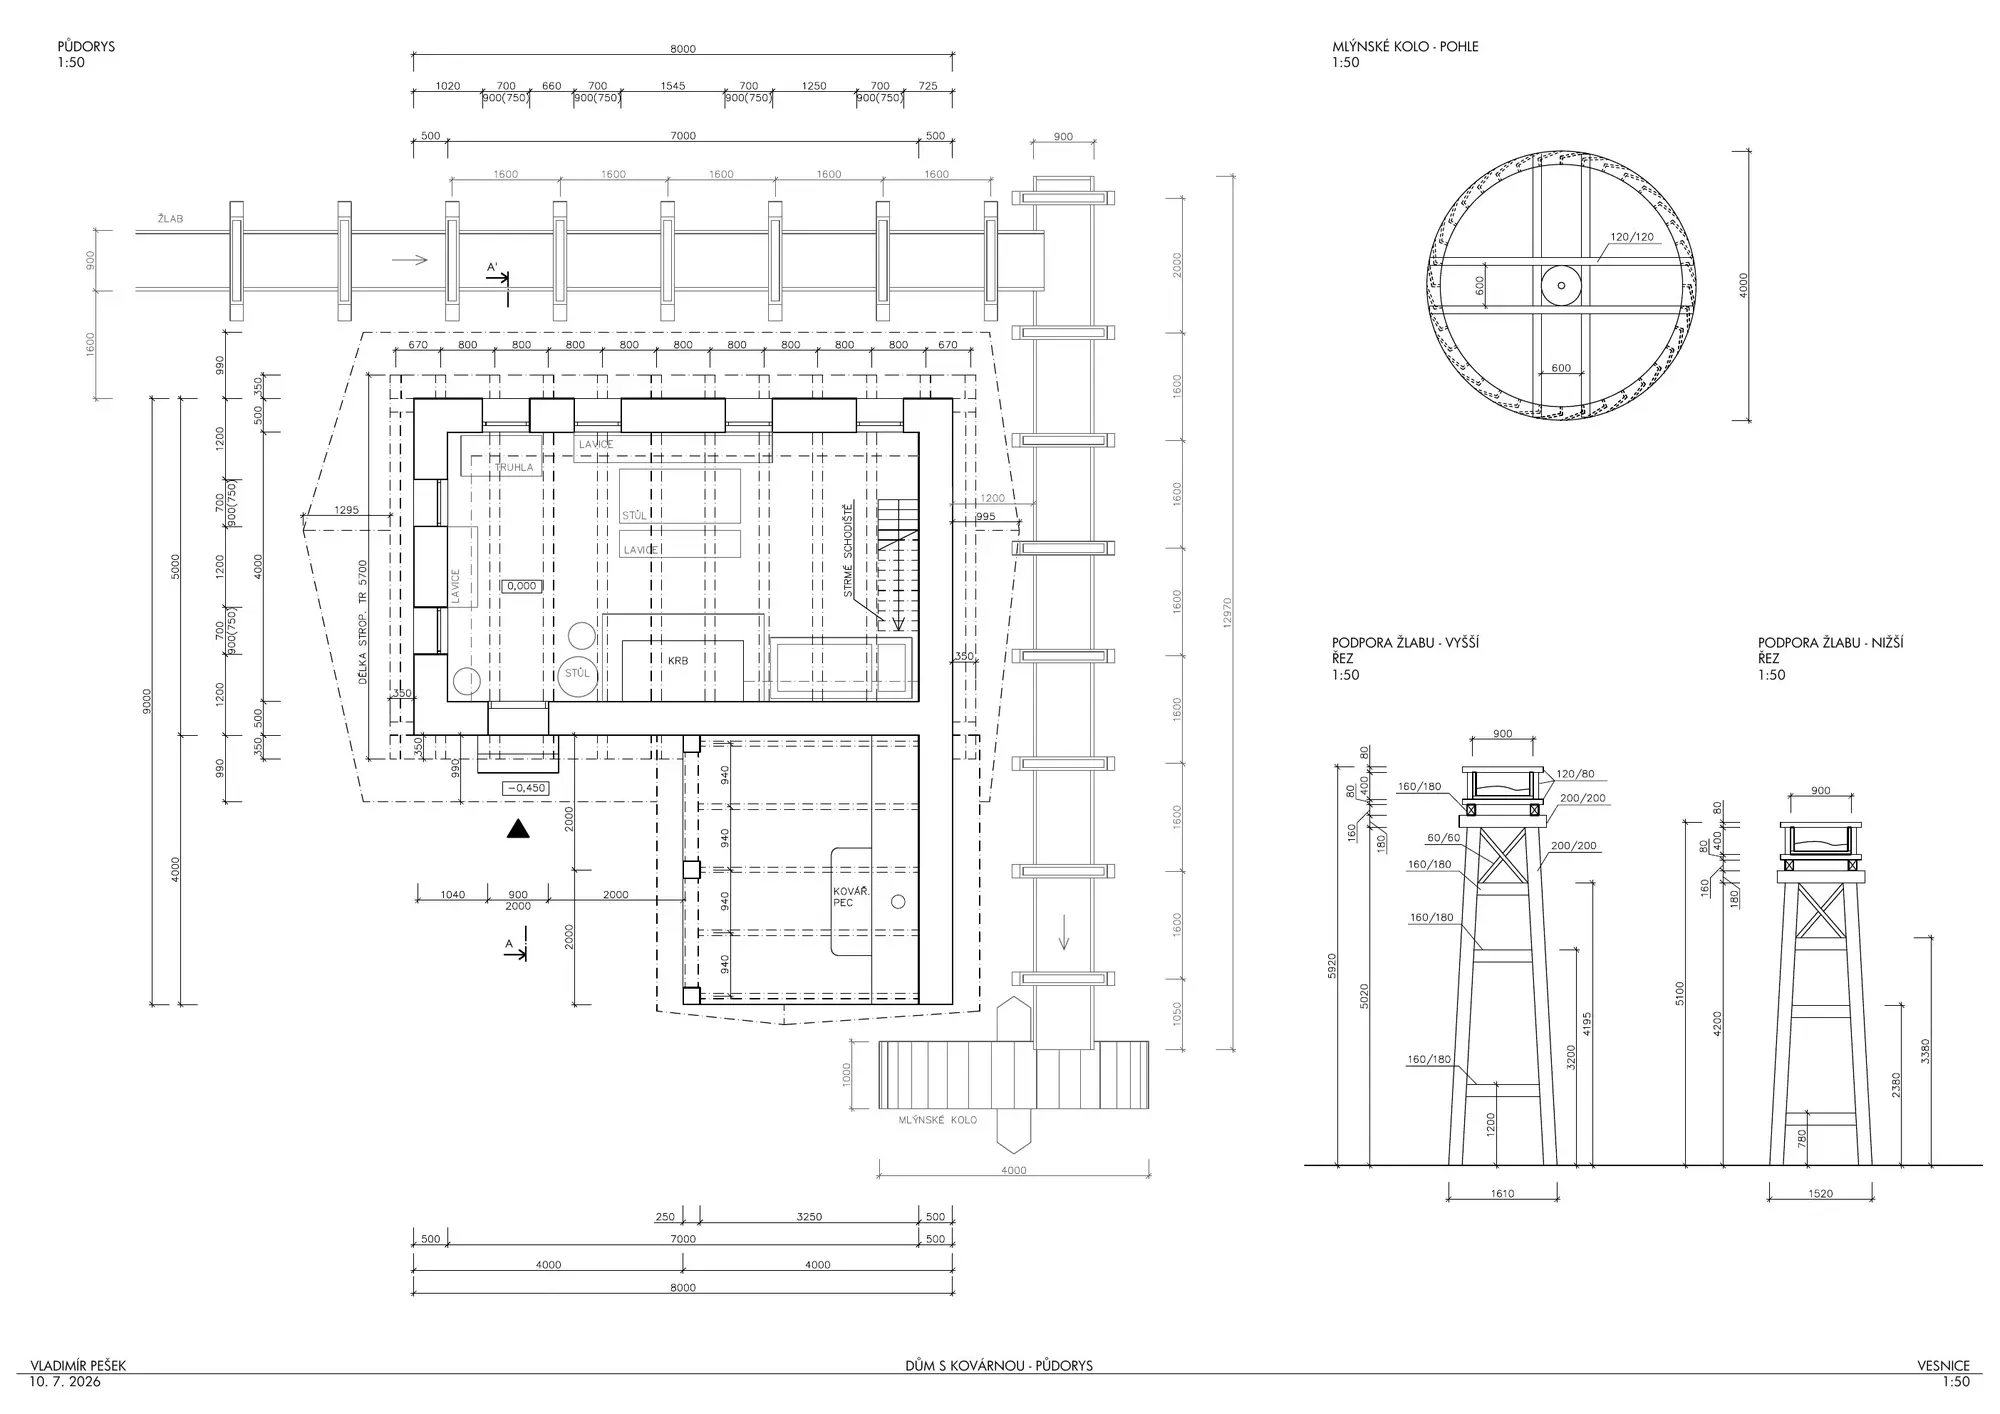
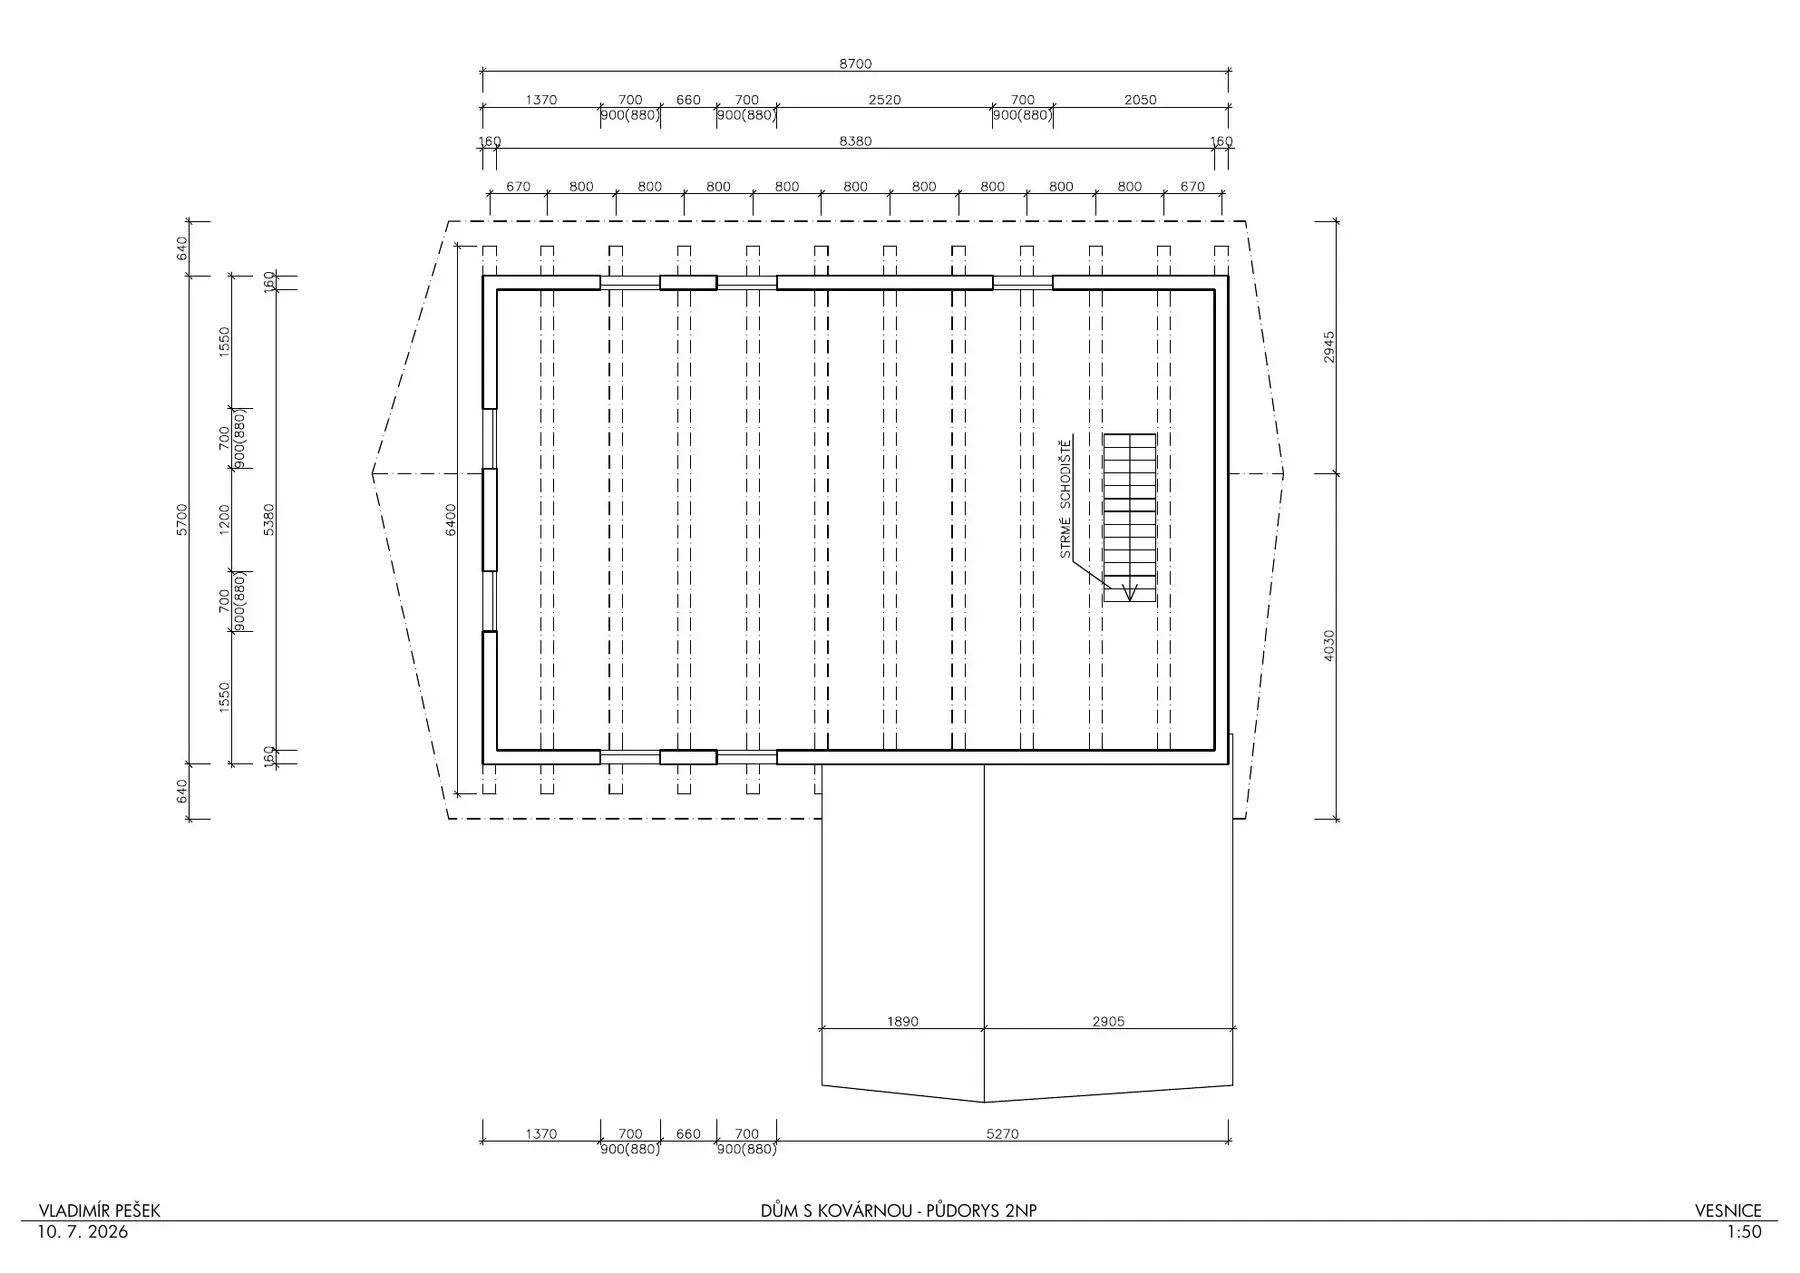
The PDF contains both floorplans, a building section and three exterior elevations.
Download technical PDFMasterplan.
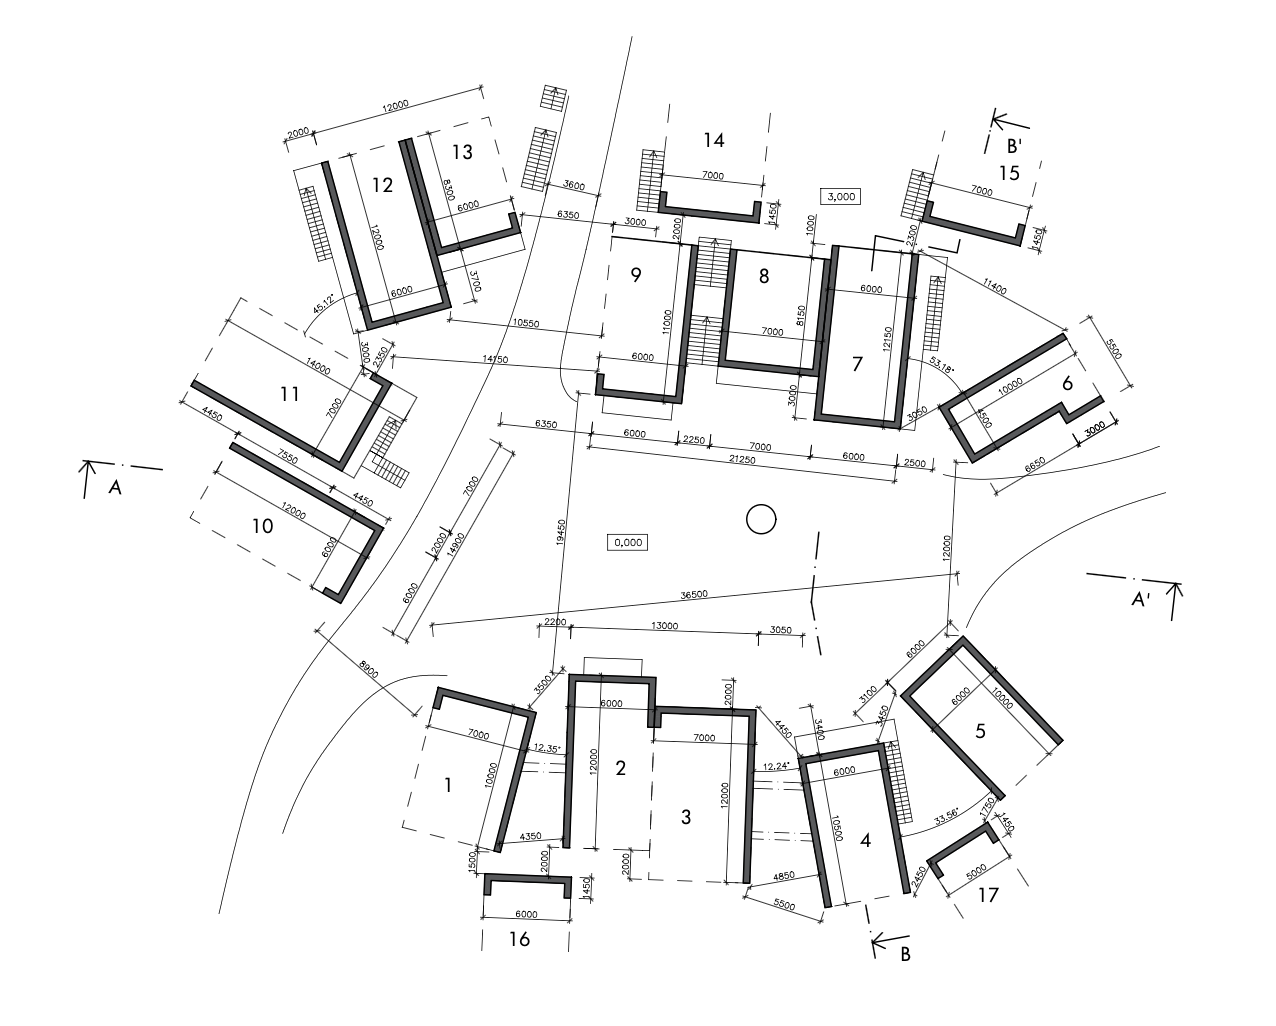
The layout is based on the supplied 1:200 situation drawing. House 6 is planned with a filmable interior.
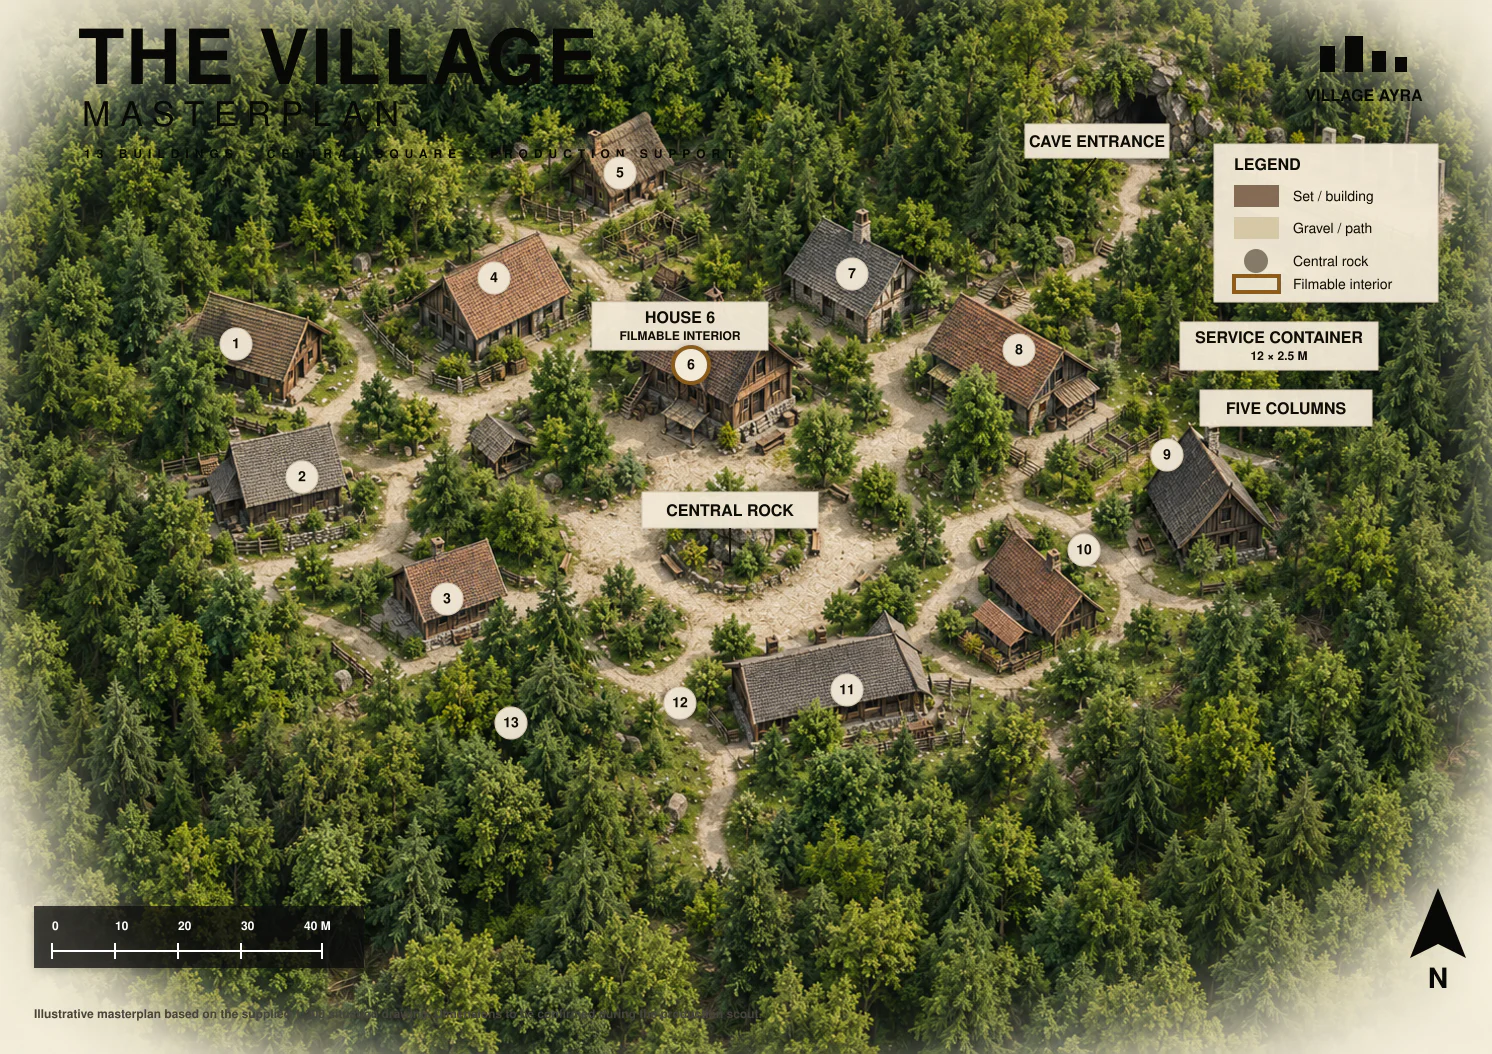
Planned surface treatment: stone, sand, grasses, dwarf pines and low dunes. The layout also includes a podium with five columns.
Production support.
One production container, one storage container, standard mains power, internet, security cameras and a WC are planned on site.
Site access.
The Village and both backlots share the same access, parking and production base.
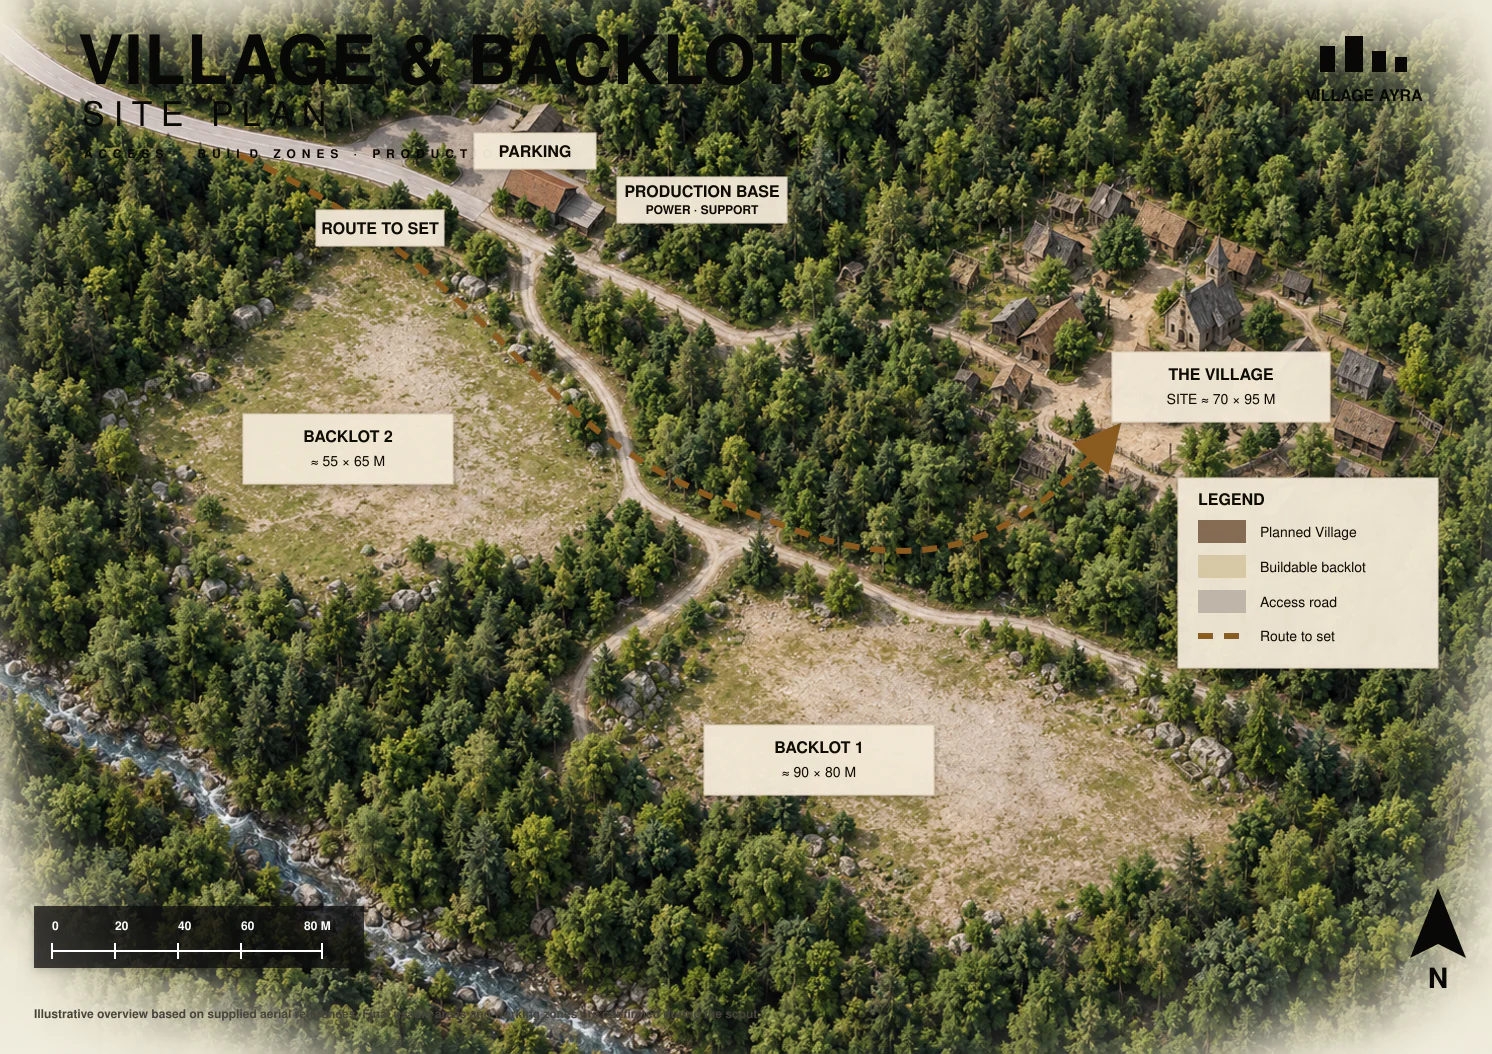
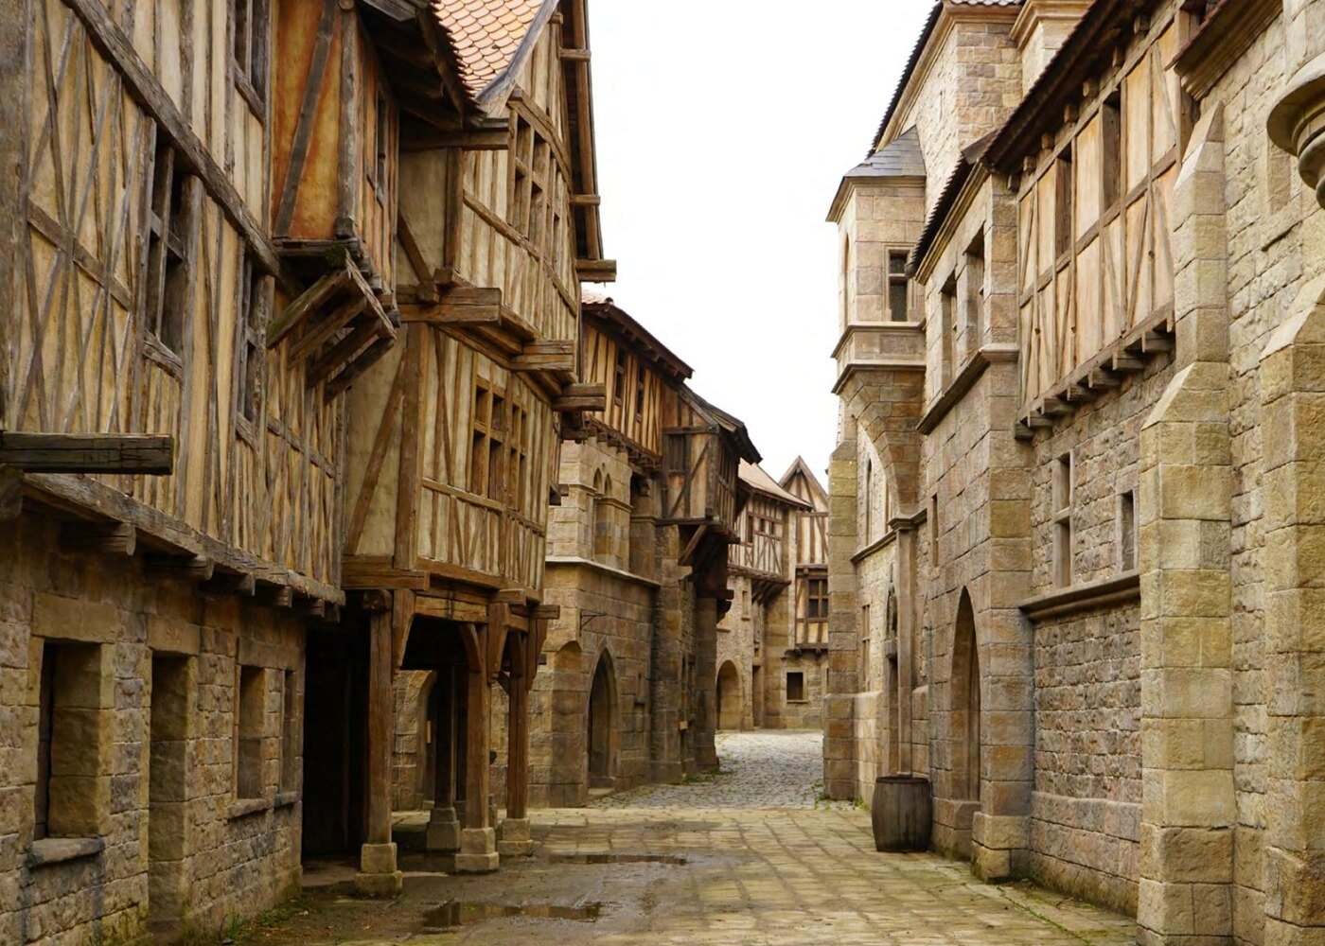
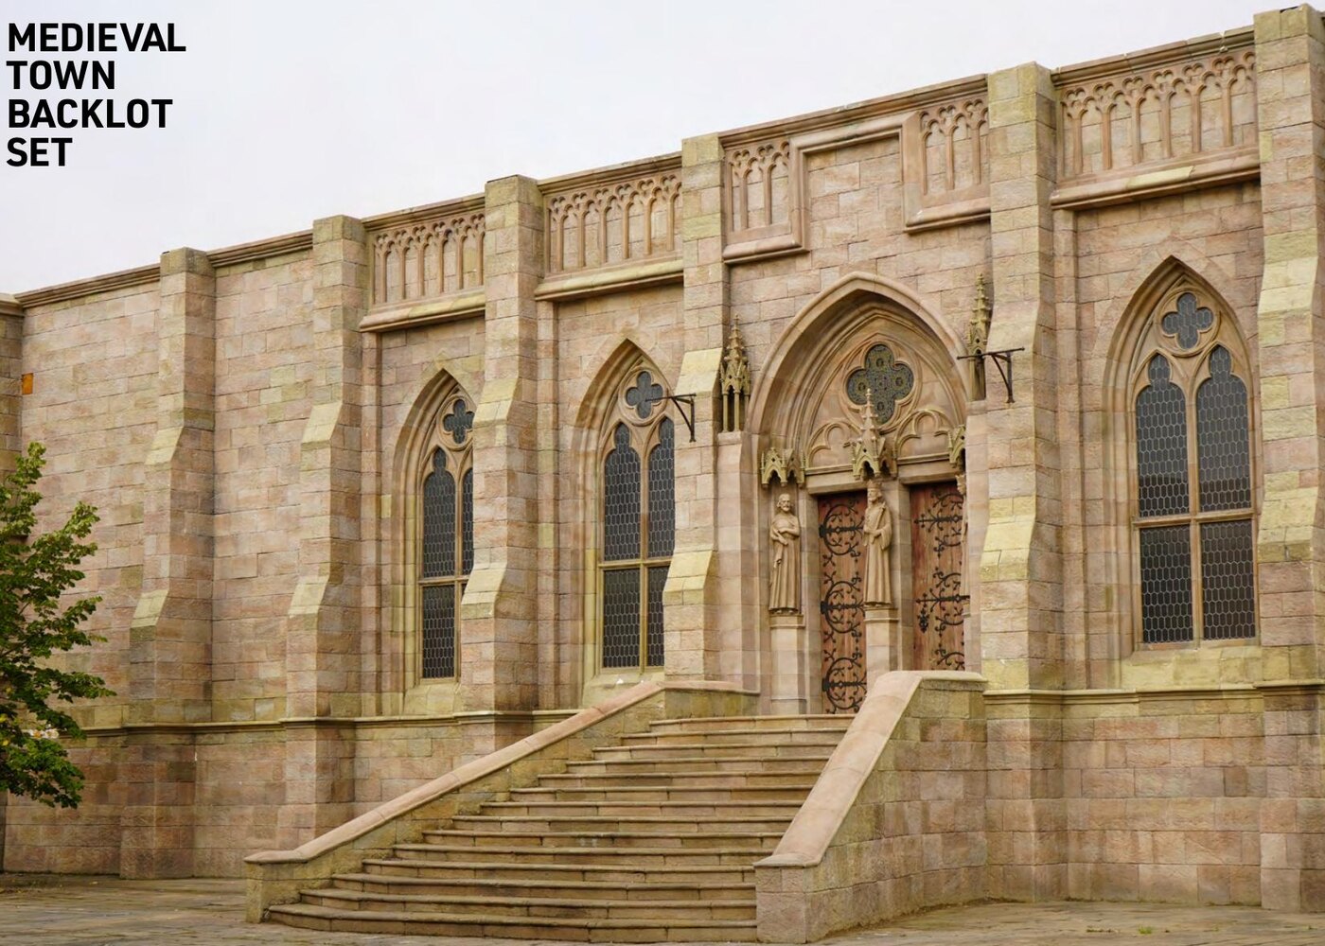
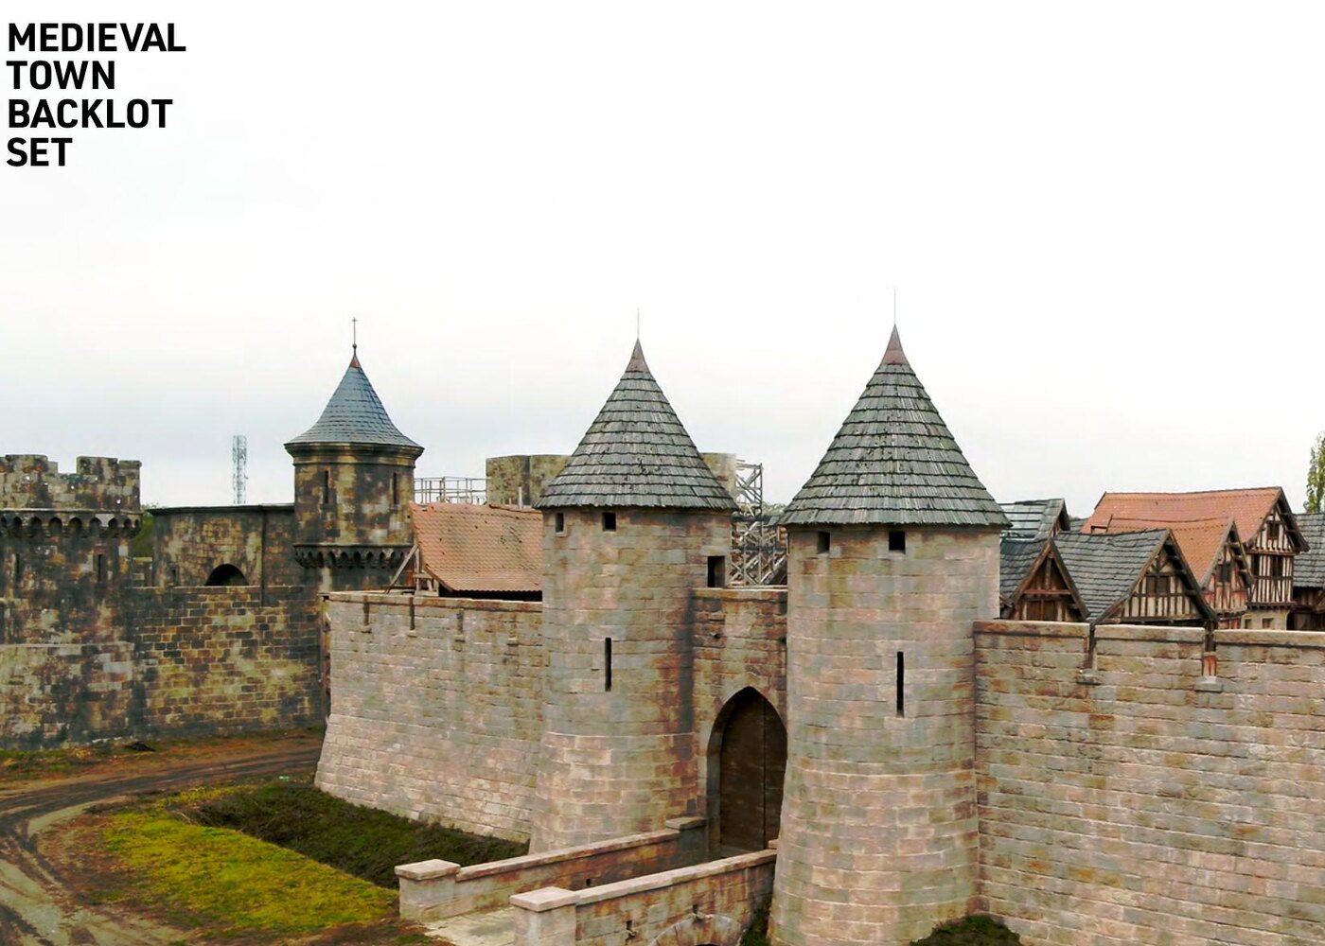
Two build zones.
Both areas sit beside The Village and use the same access, parking and production support.
Location photos.
Site plan.
The plan shows both build zones beside The Village and the shared production base.
Costume, armour
& props nearby.
The Three Brothers depot is located close to The Mill and production house. Its extensive stock of period costume, armour and weapons can support productions using The Mill, The Village or either backlot, subject to availability and separate agreement.
Arrange a scout.
Check availability, access, technical requirements and support options with the AYRA team.
Technical overview
What the village offers
- Electricity connection: add exact capacity
- Water supply available on the property
- Waste-water or sewerage solution
- Production background and storage areas
- Parking for production vehicles and crew
- Access for trucks and heavy equipment
- Toilets, dressing rooms and catering facilities
- Internet and Wi-Fi availability
- Total area
- XX 000 m²
- Number of buildings
- XX structures
- Available interiors
- XX interiors
- Maximum building height
- Up to XX m
- Construction
- Wood, stone, plaster
- Ground surfaces
- Dirt, stone, wood
- Electricity
- To be specified
- Water supply
- To be specified
- Production background
- Available on site
- Suitable for
- Film, TV, commercials, events
Technical information is currently shown as a temporary placeholder. All values will be replaced with verified information about Medieval Village Ayra.
Location gallery
Explore the village